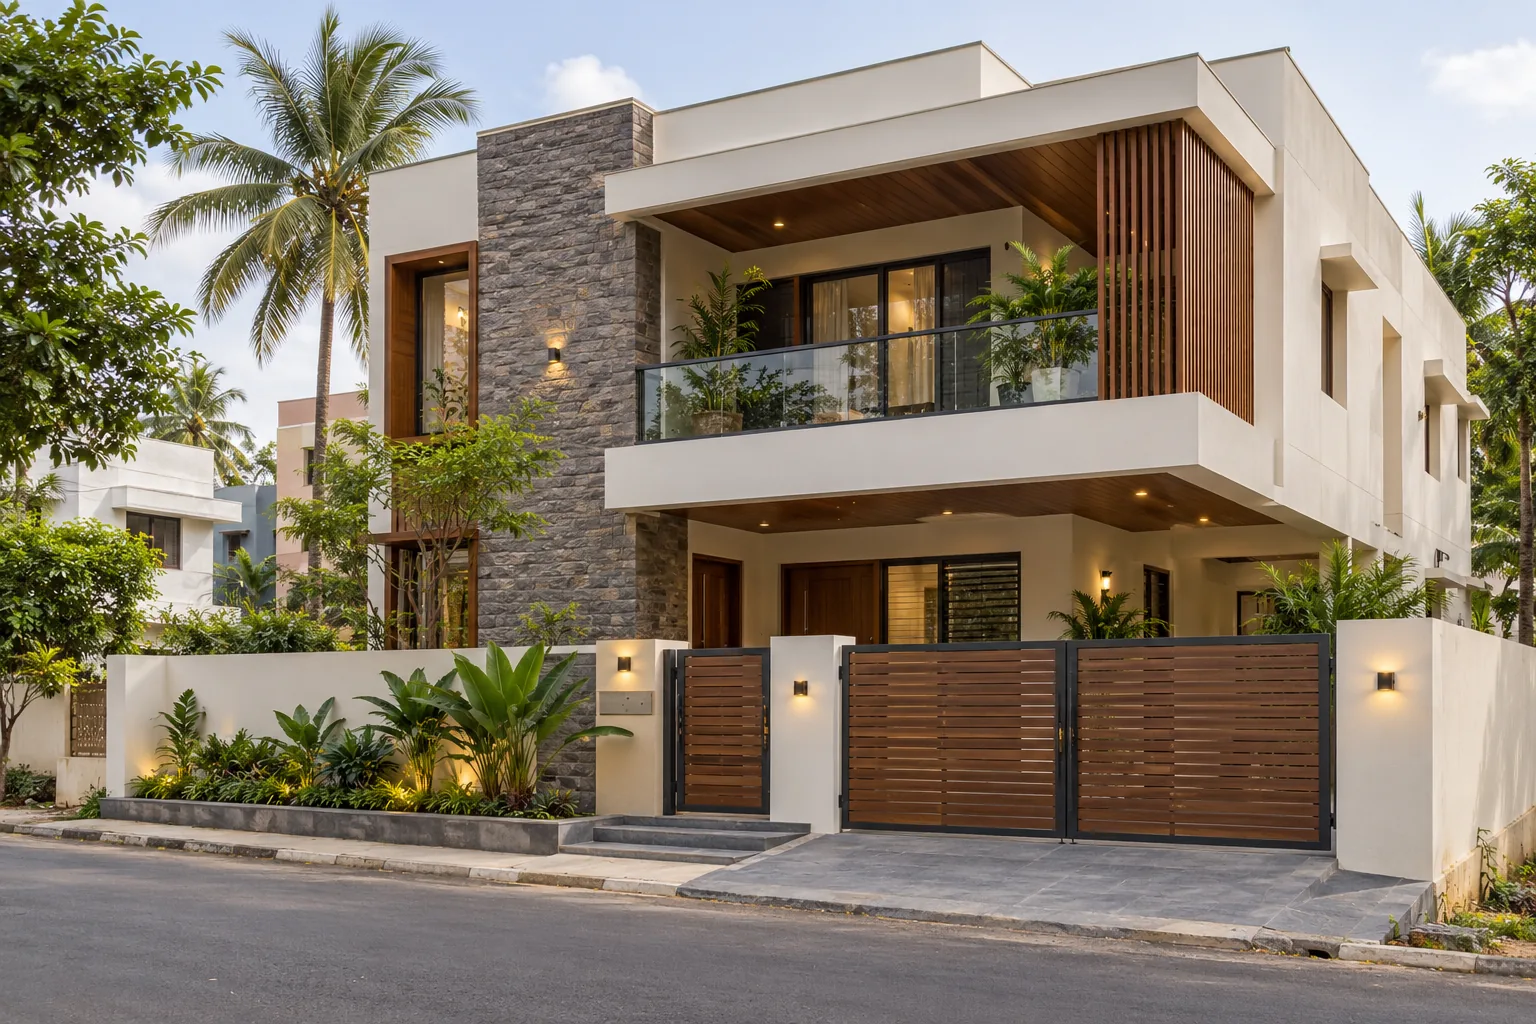
Two-floor home
Contemporary duplex
An open, light-filled family home with a shaded first-floor balcony and a practical ground-floor entry.
- Shaded balcony
- Two-floor layout
- Contemporary façade
Portfolio & home ideas
Browse single-floor and two-floor concepts suited to South Indian living. These images are illustrative design ideas and can help you describe the look and features you prefer.
Two-floor home
An open, light-filled family home with a shaded first-floor balcony and a practical ground-floor entry.
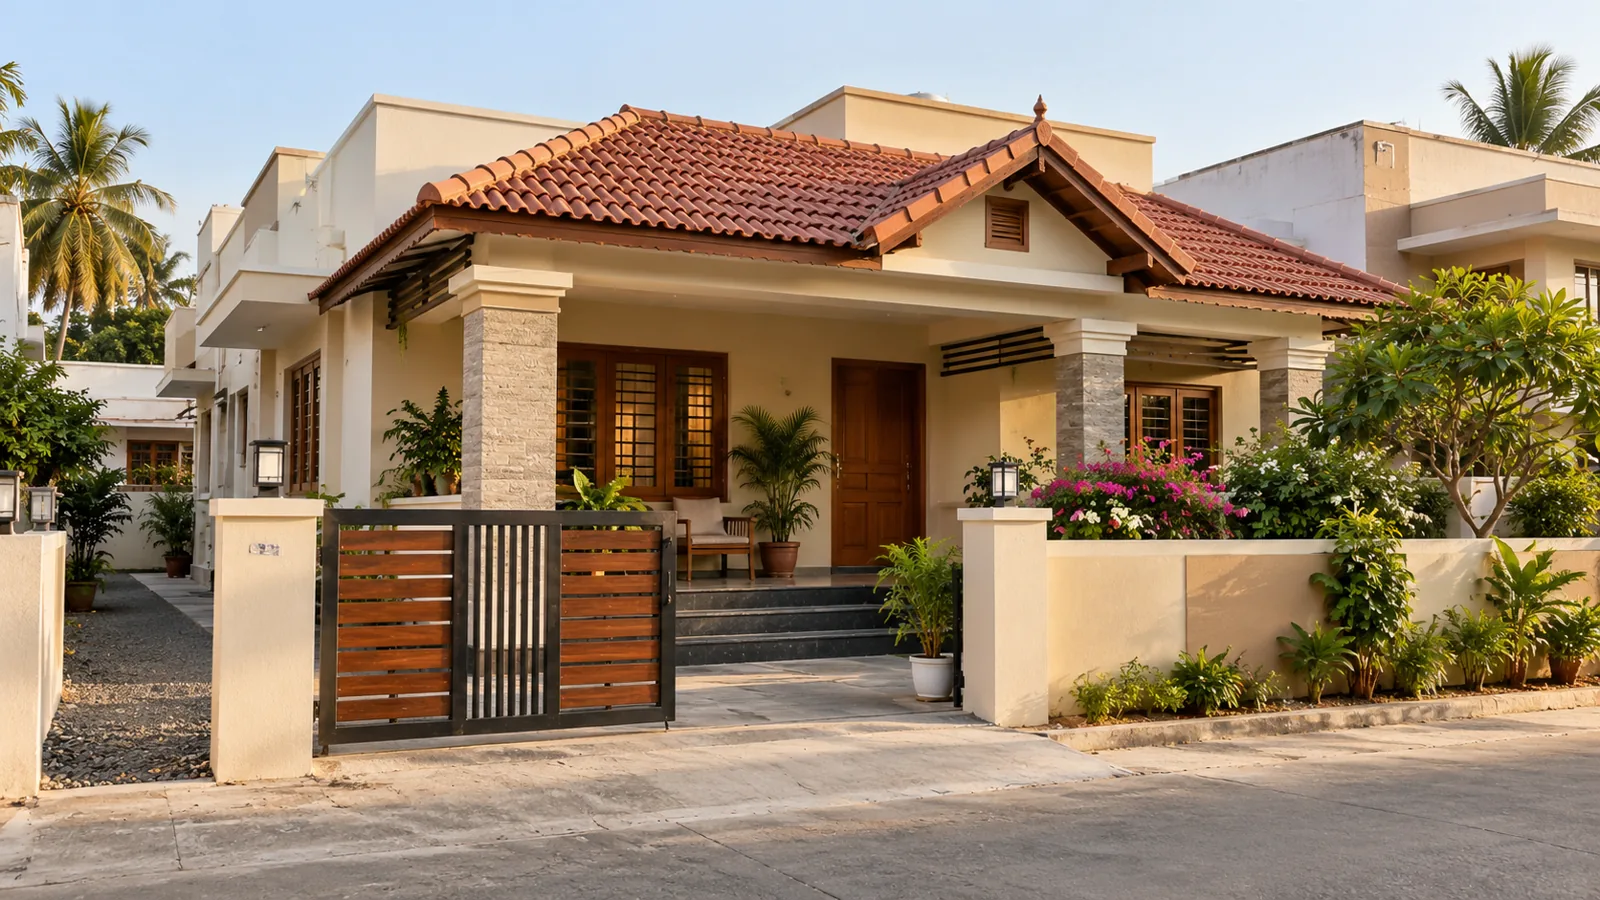
Single-floor home
A comfortable one-level plan with a sheltered verandah, warm finishes and a familiar tiled-roof character.
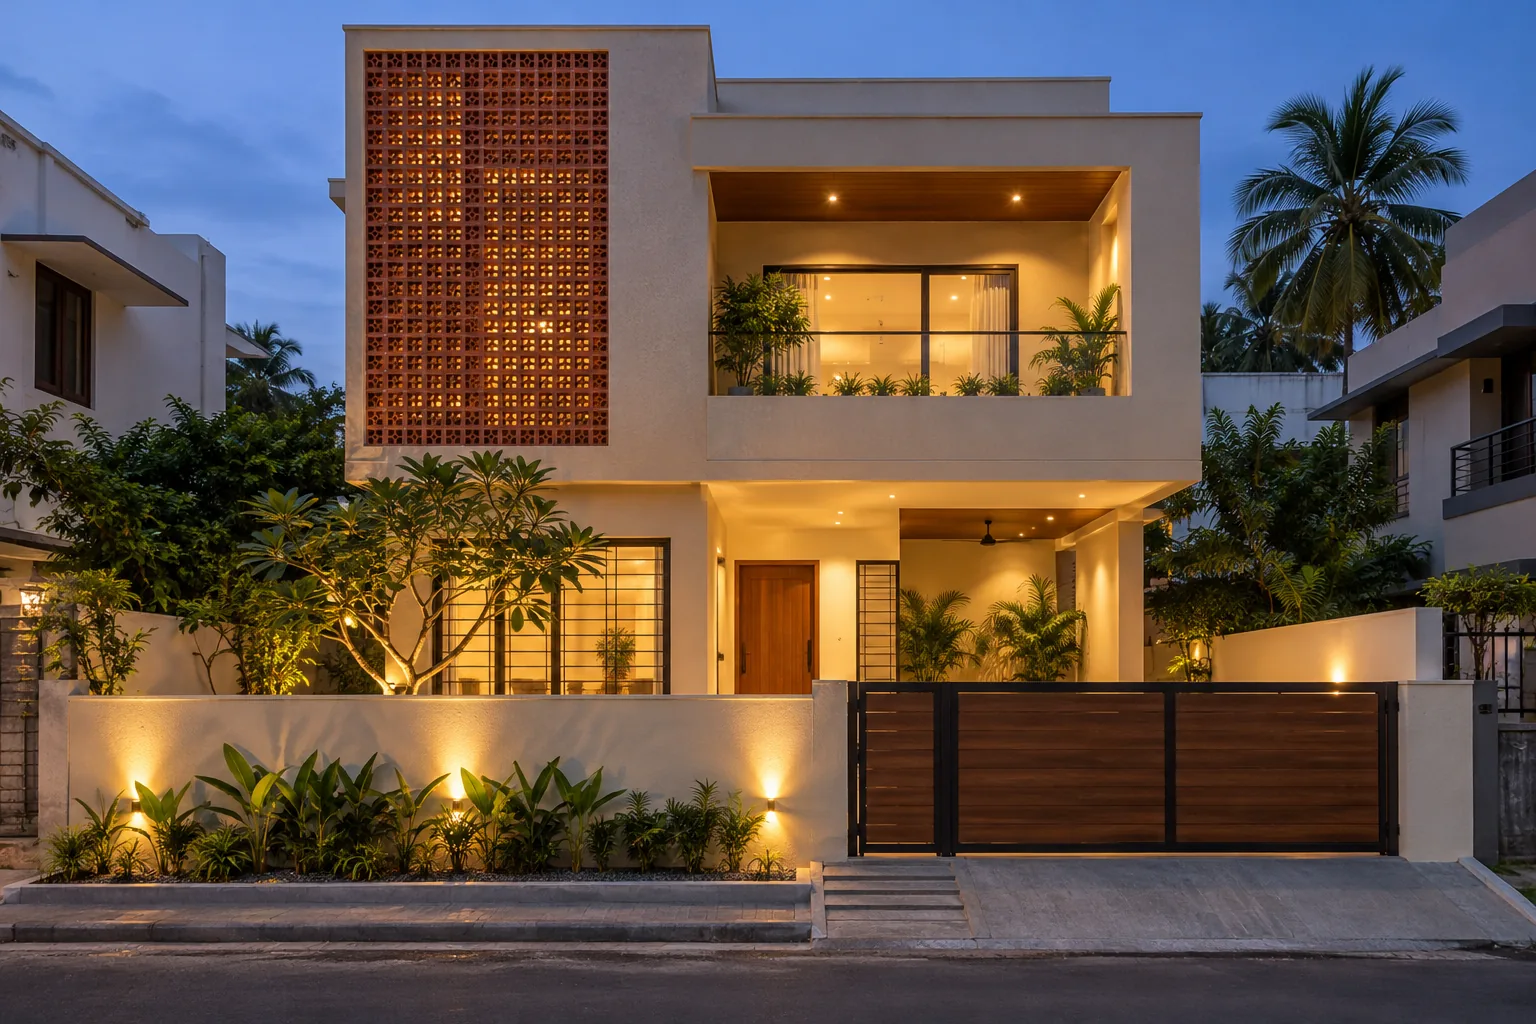
Two-floor home
A compact city-plot idea with a screened façade for privacy and a recessed balcony for shade.
Share a concept you like and tell us about your plot.